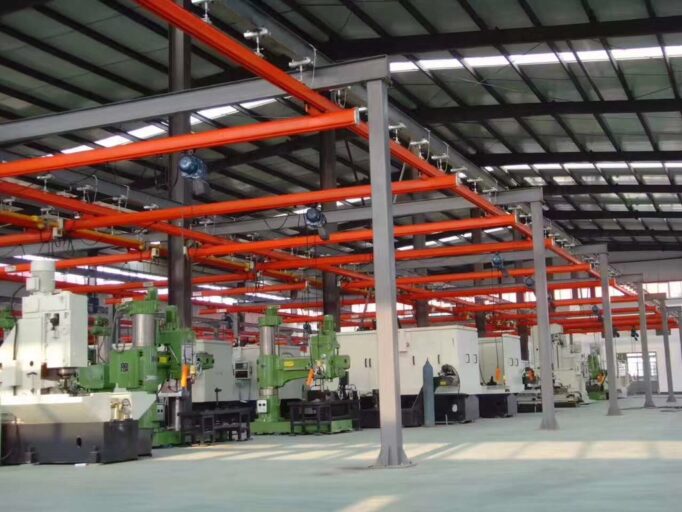
A manufacturer in the United States needed five tons of lift in each of two side-by-side bays. The building could not help: when the customer sent us the plan and section of the existing structure, they had already concluded that a crane could not be installed on it, and that a separate free standing structure was needed.
So the job was never just "supply a crane". It was to supply everything the crane would normally borrow from the building — columns, runway beams, rail and power — and make it one system that stands on its own.
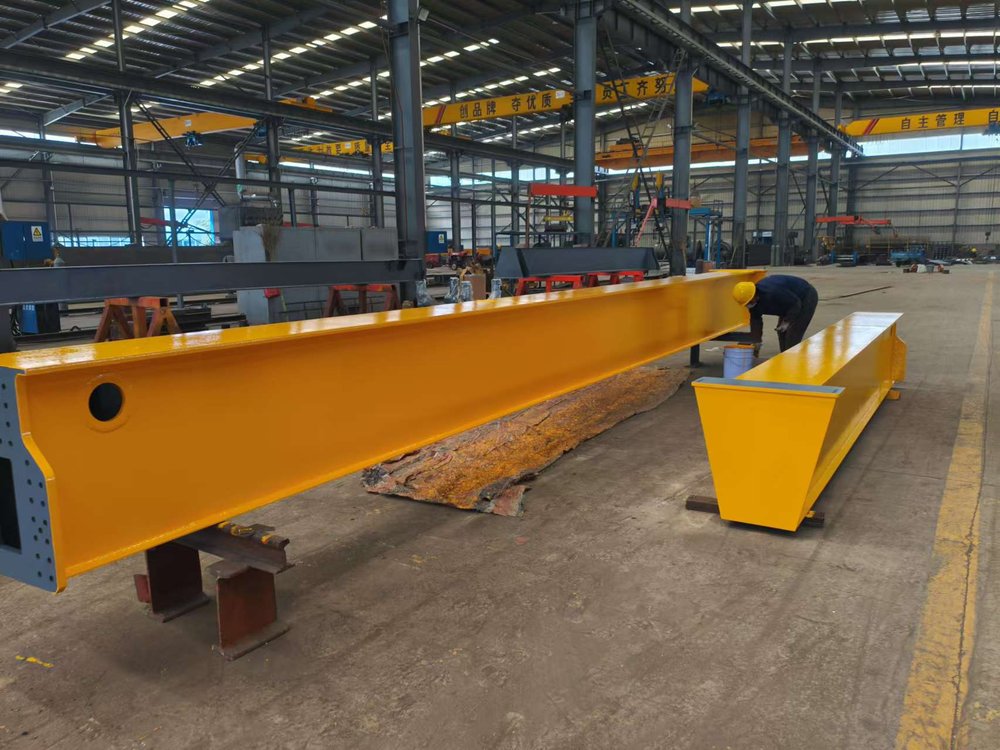
Main girder at our factory
Challenge: a building that could not carry a crane
Customer: manufacturer, United States
Building: two parallel bays, each about 47'-6" (14.5 m) clear, with the sprinkler line at 17'-1" (5.2 m)
Requirement: 5 t of lift in each bay, without loading the existing building structure
Power: 208 V / 60 Hz / 3-phase, specified by the customer
The constraint that set the design was simple: the building was not going to carry the crane. Span, runway length and the decision to give each bay its own system all follow from that.
Solution: two free standing crane systems
Item
Per bay
Total
5 t European-type single girder crane with wire rope hoist, end trucks, control panel, hoist festoon, wireless remote
1 set
2 sets
Columns and runway beams, with inter-column bracing
1 set
2 sets
Runway rail: P22 with fish plates and adjustable rail clamps
1 set
2 sets
Runway power: 50 A enclosed conductor bar with current collectors
1 set
2 sets
Foundations and civil works were not part of this supply list. Installation support under the quotation: free online support and remote meetings, with one of our engineers available on site for guidance if needed.
Technical specifications
Item
Value
Crane type
European-type single girder overhead crane, free standing system
Quantity
2 systems, one per bay
Rated capacity
5 t
Span
13.72 m (45 ft)
Lifting height
3.96 m (13 ft)
Runway travel
26.77 m (87 ft 10 in)
Duty class
ISO M5
Hoisting speed
6 / 0.96 m/min, two speed
Trolley travel
0–20 m/min, variable frequency
Bridge travel
0–32 m/min, variable frequency
Power supply
208 V / 60 Hz / 3 phase
Control voltage
48 V AC
Protection / insulation
IP55 / Class F
Control
Wireless remote control
Runway rail
P22
Runway beam
Welded H-section, 500 mm deep
Columns
HN300 × 150 rolled H-section
Bracing
Double angle 2L75 × 5 between columns
Key engineering points
01 — The building carries nothing
The cranes, columns, runway beams, rail and conductor bar were designed and quoted as one package. Crane loads go into the system's own columns and down to the floor, not into the existing building frame. This is the same principle as our free standing bridge crane range, applied here to a European-type crane.
02 — Two bays, two independent systems
Each bay gets its own crane on its own pair of runways. Neither crane depends on the other, and the two systems are identical, so there is one set of drawings and one spare parts list.
03 — Height was tight
The sprinkler line sits at 17'-1" (5.2 m). Columns, runway beams and the crane all had to fit below it; the cranes are specified for 3.96 m (13 ft) of lift.
04 — Built for 208 V / 60 Hz, not adapted from 50 Hz
The travel inverters were changed to a Schneider model suited to 208 V / 60 Hz three-phase supply, and the control voltage was settled at 48 V AC after we reviewed a 115 V option with the customer.
05 — Variable frequency on both travel motions, two-speed hoist
Trolley 0–20 m/min and bridge 0–32 m/min with stepless control, and a 0.96 m/min creep speed on the European-type hoist for setting loads down accurately.
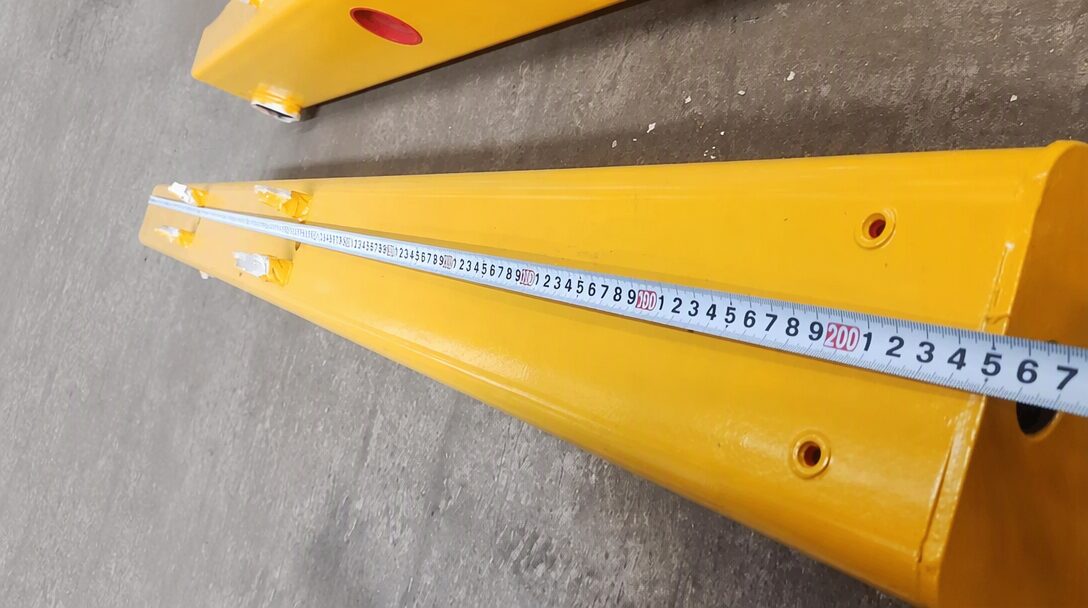
Girder dimension check at our factory
When a free standing crane makes sense — and what it does not solve
A free standing crane moves the load from the building to its own columns, so the floor slab and foundations become the critical item. If the slab is thin, or there are pits or services below, the column foundations have to be designed first, and that work is usually outside the crane supply.
If the building structure can be checked and approved for crane loads, a conventional runway on the building columns is usually cheaper — a free standing system adds a complete steel structure. Check the building first, then decide. For typical crane budgets, see our overhead crane price guide.

 Customized Crane